
Home › Visitor guides › History & experiences › Pearl Street Mall Architecture & Historic Buildings
History & experiences
Pearl Street Mall Architecture & Historic Buildings
The architecture of Pearl Street Mall is easiest to read as a street rather than as a list of famous façades. The City documents brick paving and gathering spaces from an effort to prioritise pedestrians; this guide stays with what can be sourced and suggests how to look.
- Documented features
- Brick paving and gathering spaces
- Street form
- Four pedestrian blocks between 11th and 15th Streets
- Cross streets
- Still carry traffic; normal crossings apply
- Building inventory
- Not verified here — no named-building list is published
- Historic district status
- Not verified in this review
- Reviewed
- 2026-10-30
Verification status: facts on this page were reviewed on 2026-10-30. Where a figure, schedule, price or facility has not been confirmed from an official source, the field says so explicitly instead of offering an estimate.
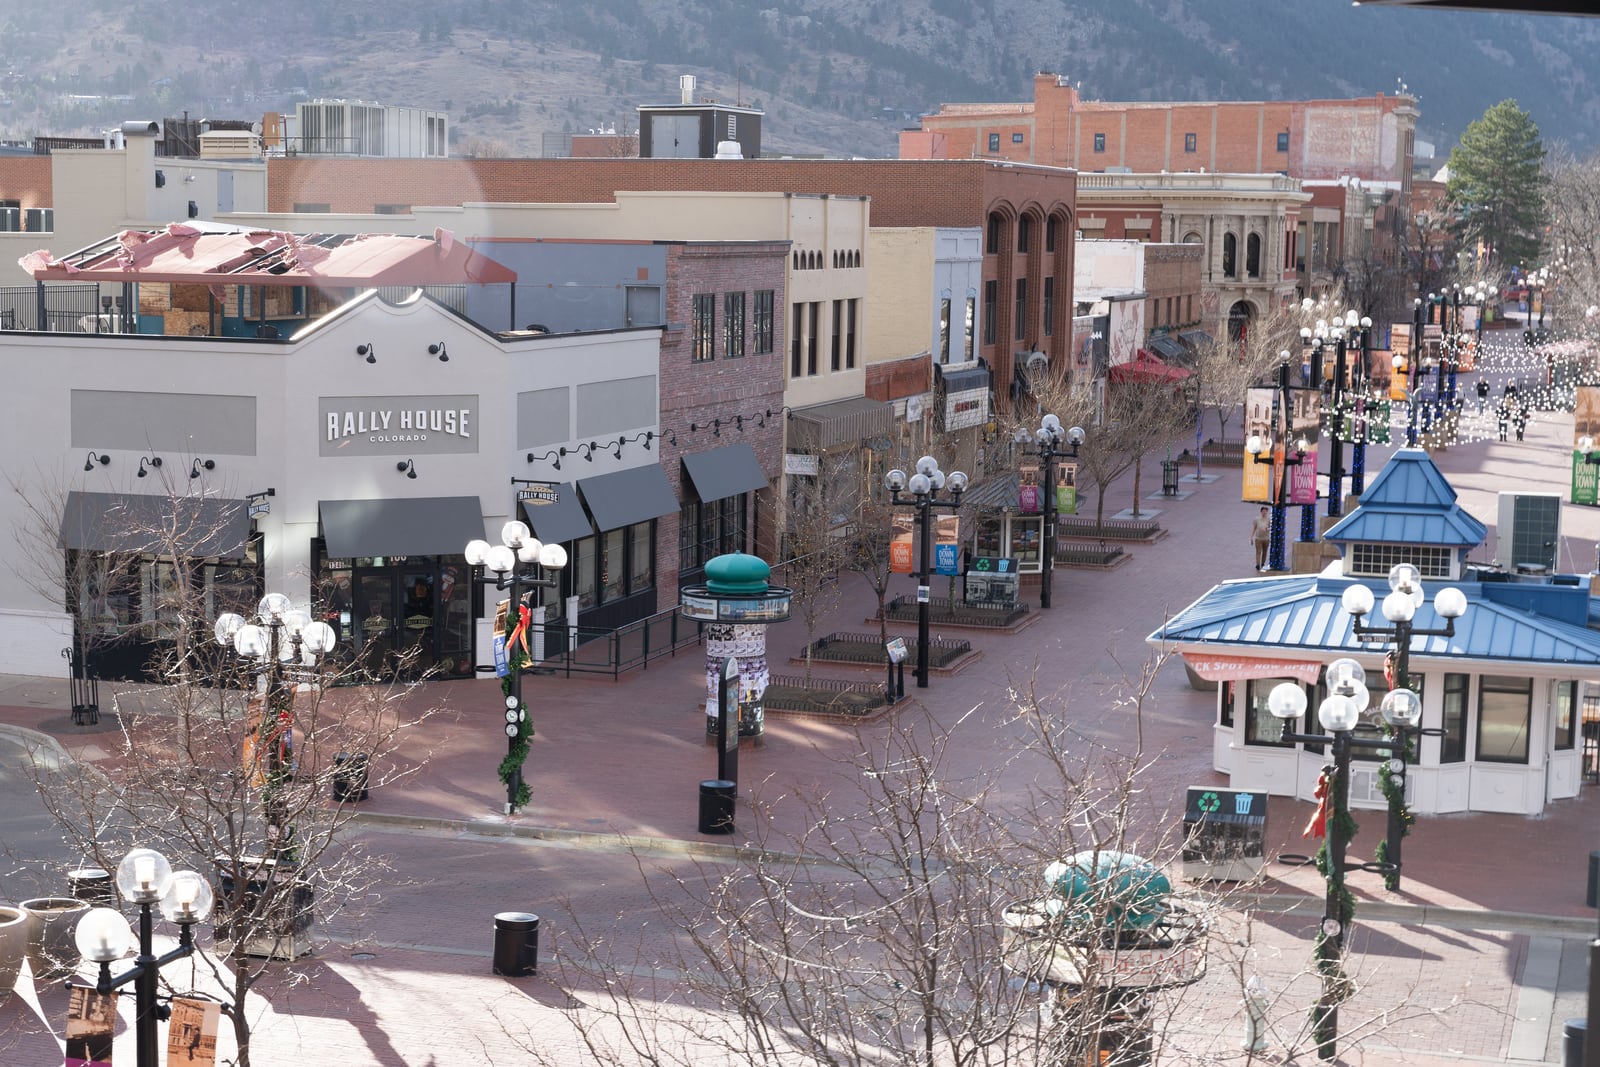

Start with the ground, not the façades
The most distinctive documented design decision is underfoot. The City describes brick paving and gathering spaces that developed as downtown was oriented toward pedestrians. That surface, and the room it leaves for people to stop, is what separates the four blocks from an ordinary shopping street.
Notice how the street is a line rather than a square: four blocks long, crossed by streets that still carry traffic. The City identifies 11th to 15th Street as the core, with Pearl Street continuing beyond it. That linear, bounded form shapes every view down the mall.
How to look at the buildings responsibly
This guide has not verified a list of named historic buildings, construction dates, architects or a historic-district designation. Naming a building from an old photograph or a memory would be unreliable, and the one photograph published on this site is explicitly not a current tenant inventory.
Instead, use the walk itself: look at how storefronts meet the paving, where a doorway sits relative to a crossing, how upper storeys relate to the street, and where benches or drinking fountains create a place to pause. If a specific building interests you, confirm its history with a current City or local heritage source.
Verification status: no building name, date, architect, style label, heritage listing or façade description is asserted on this page.
A short observational route
Use the four blocks as a reading order rather than a checklist of addresses.
- Begin at 11th or 15th Street and look along the full length of the pedestrian core.
- Note where the brick paving changes and where a gathering space opens up.
- At each intersecting street, observe how the pedestrian route meets a normal road crossing.
- Compare the two sides of the street on your return pass.
- Use benches and drinking fountains as documented park features, without assuming their current condition.
- Finish by checking current City notices if works are visible.
Change, maintenance and photographs
The City’s June 2026 update describes assessment and preparation for 2027 maintenance and anniversary work. A streetscape is not a frozen object; surfaces, furniture and access can change. Separate what is a planned improvement from what has already been completed.
If you photograph the street, remember that the published historical photograph on this site is a December 2025 image by Jesse James, used under CC BY 4.0 with attribution. It shows a streetscape at a point in time, not the present condition of every building.
Before you go
Common questions
Which historic buildings are on Pearl Street Mall?
This guide has not verified a named-building inventory and does not publish one. Use current City or local heritage sources for specific buildings.
Is the mall part of a historic district?
A historic-district designation was not verified in the 2026-10-30 review, so this page makes no claim about one.
What is the most documented design feature?
The City describes brick paving and gathering spaces from an effort to orient downtown toward pedestrians, within a four-block core between 11th and 15th Streets.
Can I identify buildings from the site’s photograph?
No. The published image is a historical December 2025 streetscape, not a current tenant, entrance or building inventory.
Will the 2027 works change the buildings?
The City describes preparation for 2027 maintenance and anniversary work, but no completed changes, closures or specific building works are confirmed here. Check current notices.
Checked 2026-10-30
Sources and verification
- City of Boulder: 1977 dedication, brick paving and gathering spaces ↗
- City of Boulder: four-block boundary and 2027 preparation ↗
- Wikimedia Commons: source and licence of the historical photograph ↗
- Downtown Boulder: published mall rules ↗
This is an independent, unofficial, nonprofit tourism and educational guide. It is not affiliated with the City of Boulder, Downtown Boulder Partnership or any listed business, and it does not sell tickets, take reservations or monitor live conditions. Shop hours, parking rates, events, access and public facilities can change: follow current official and on-site notices.